Primary Suite Addition- The Flynn Family
When your home no longer fits your lifestyle, sometimes the best solution isn't moving—it's building the space you've always wanted.
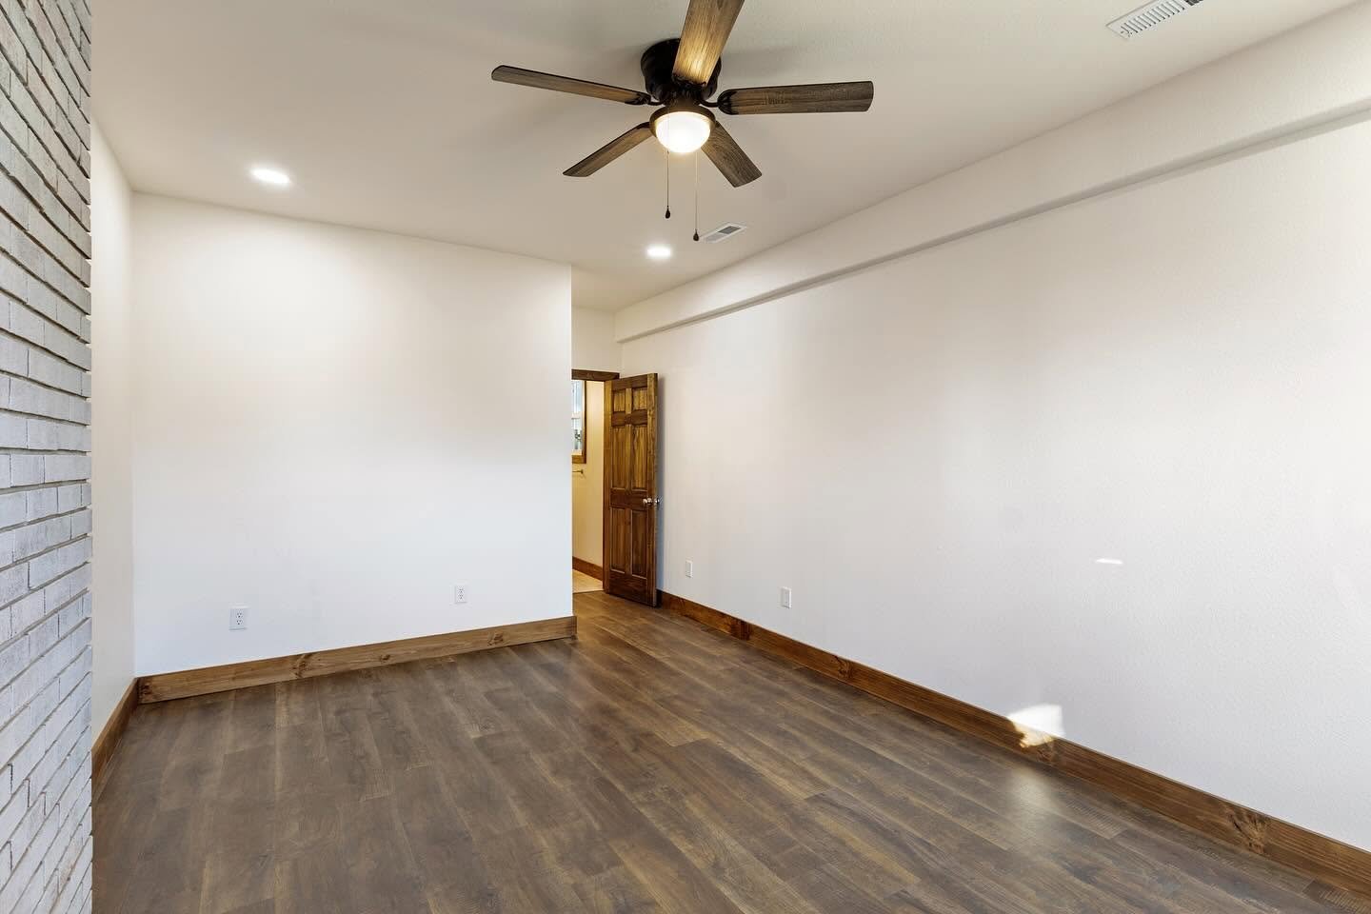
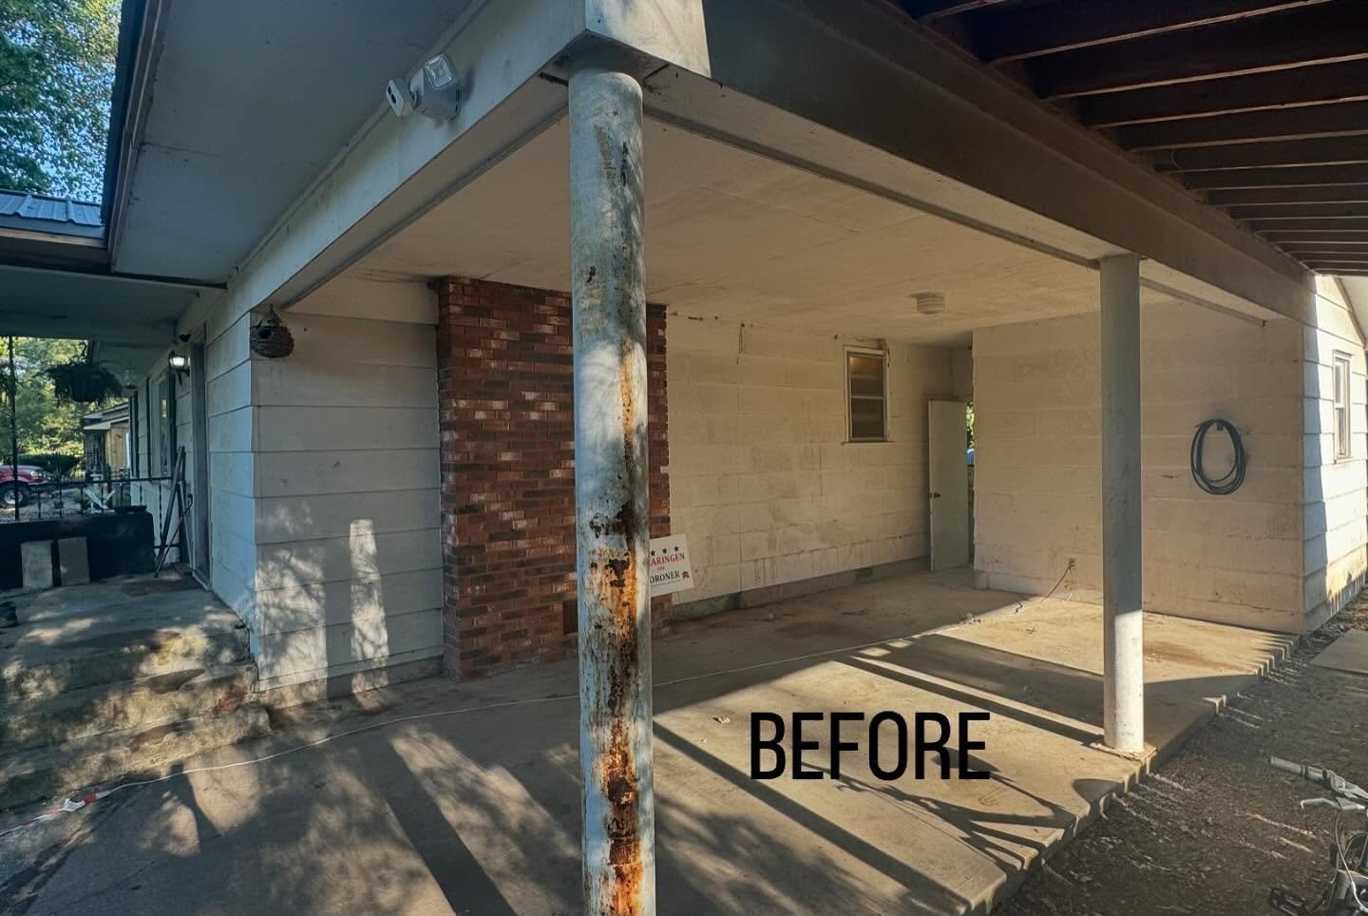
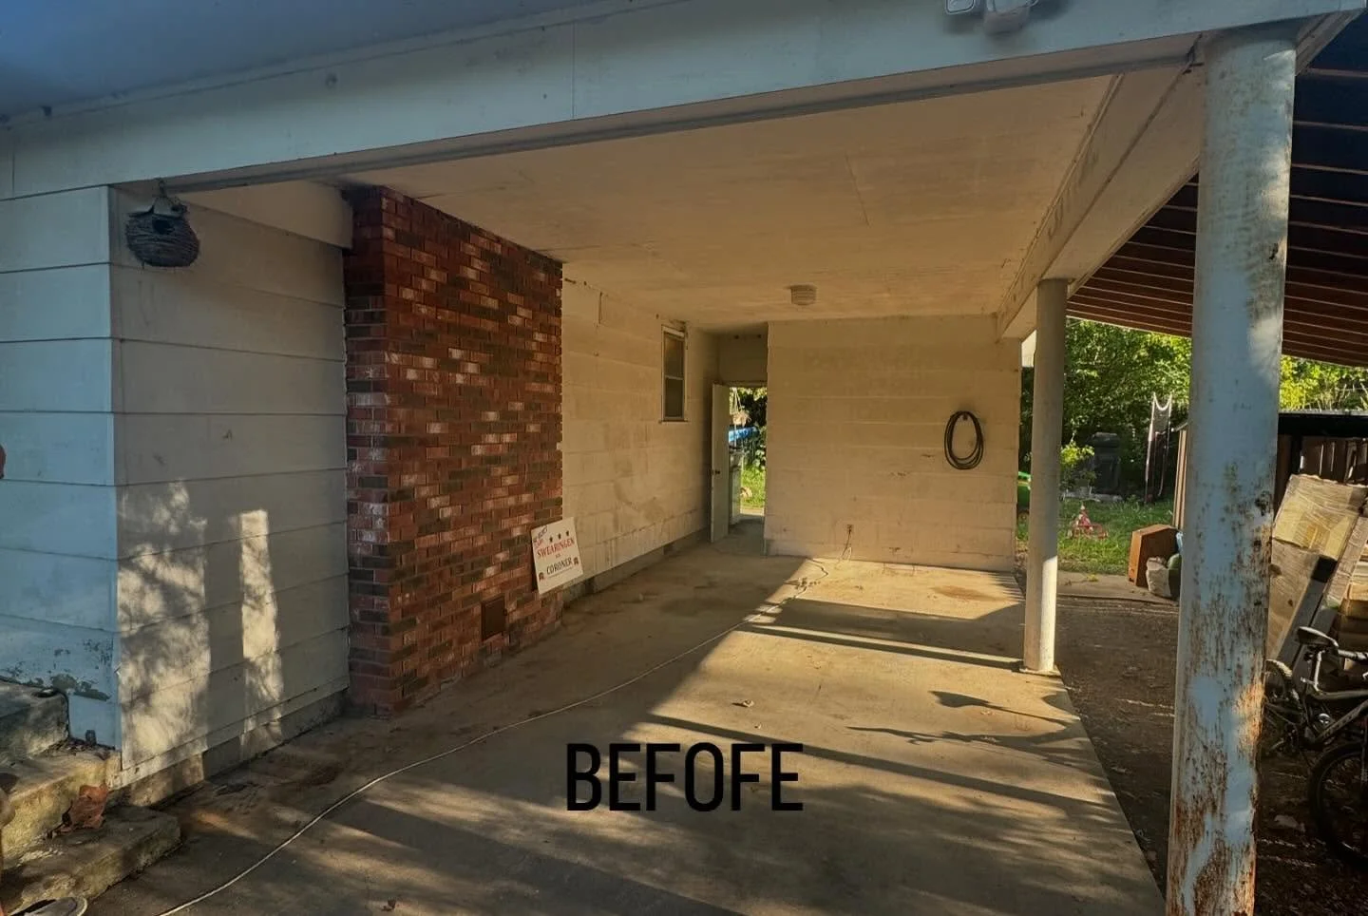
For this project, we transformed an existing covered carport into a spacious new primary suite, giving the homeowners a private retreat without changing the footprint of the rest of the home. What was once an open parking area is now a comfortable bedroom complete with a custom ensuite bathroom.
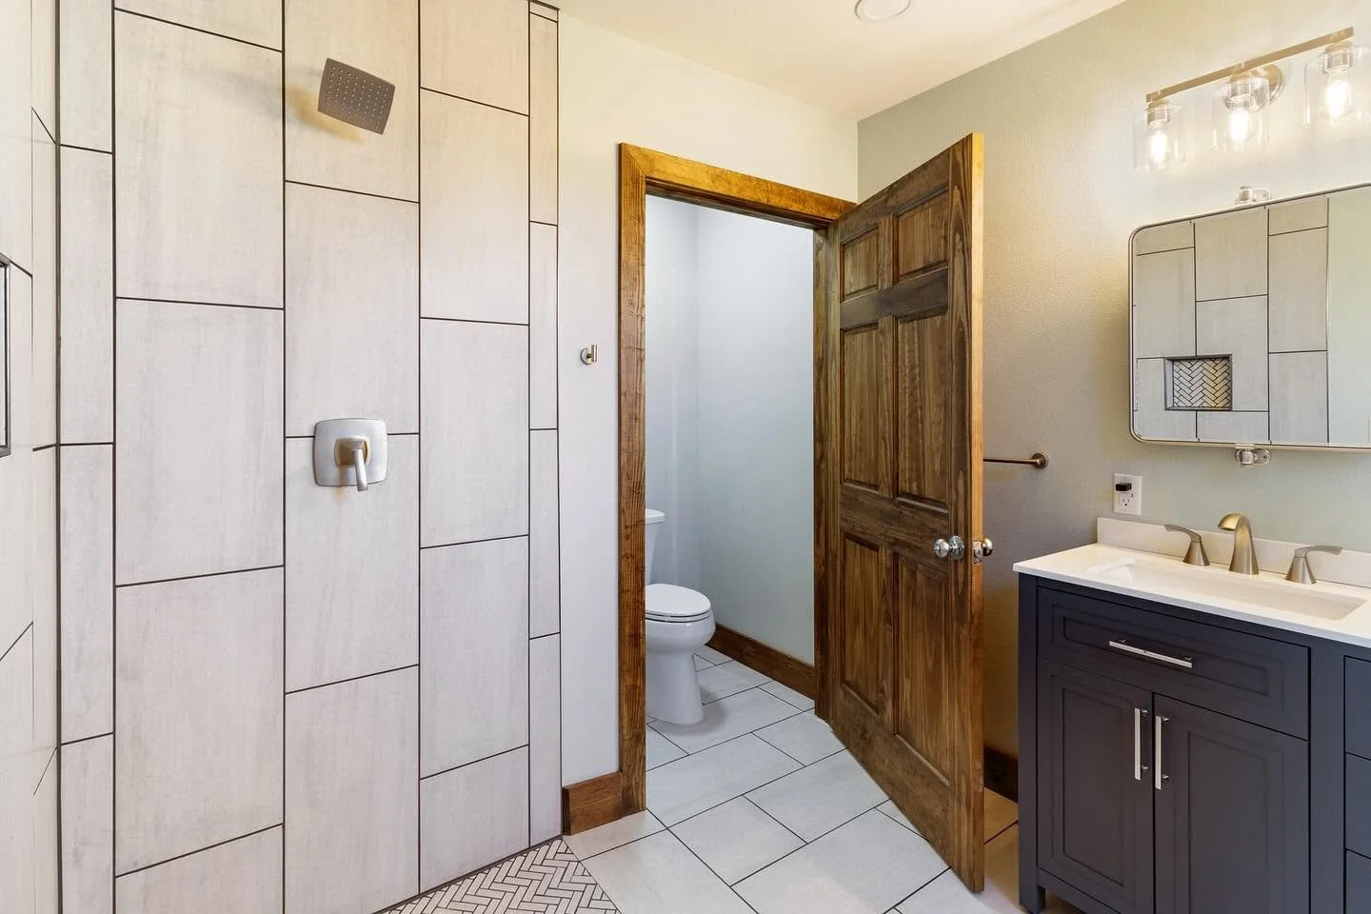
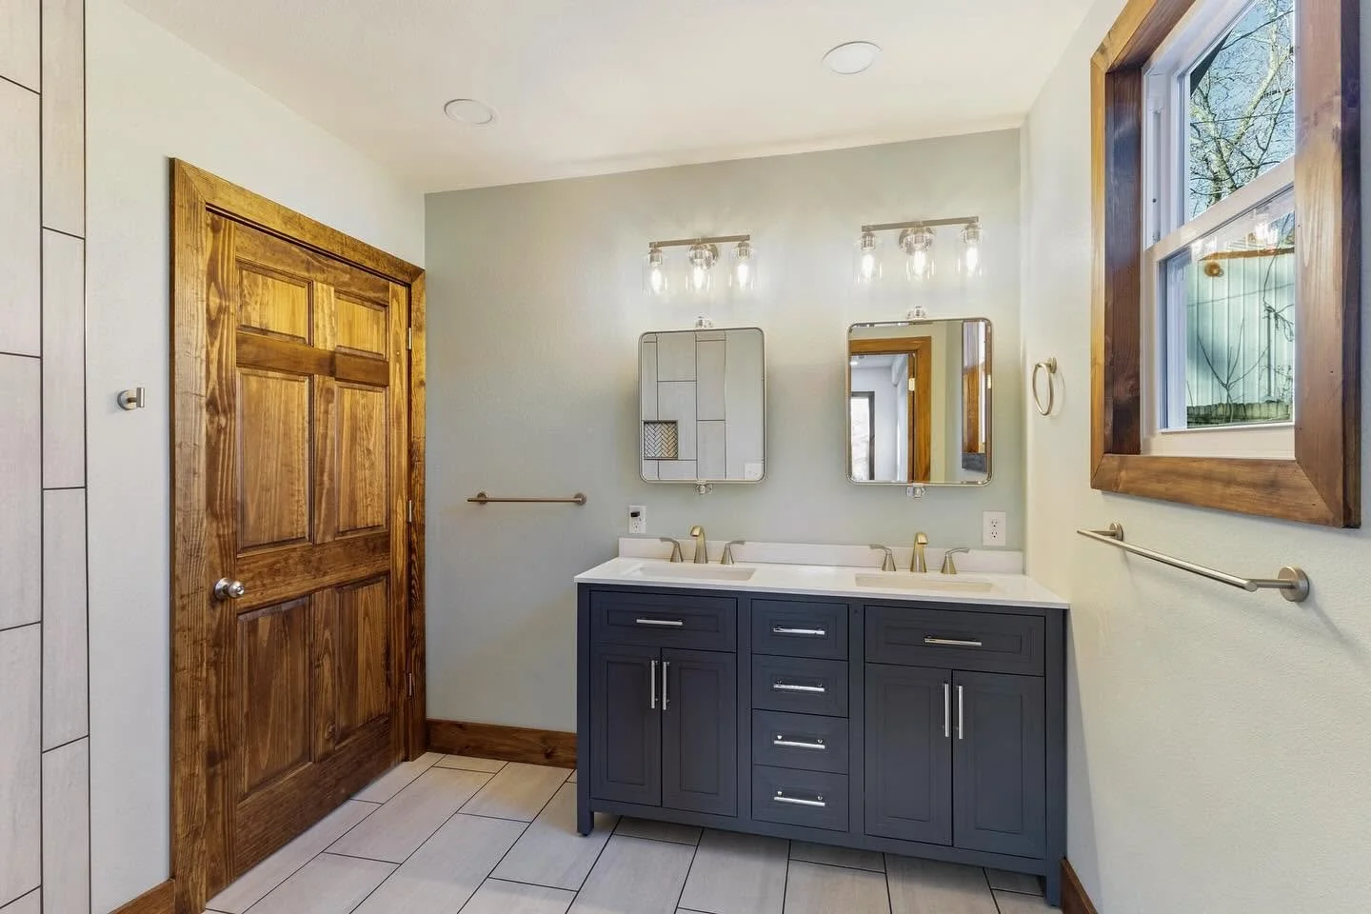
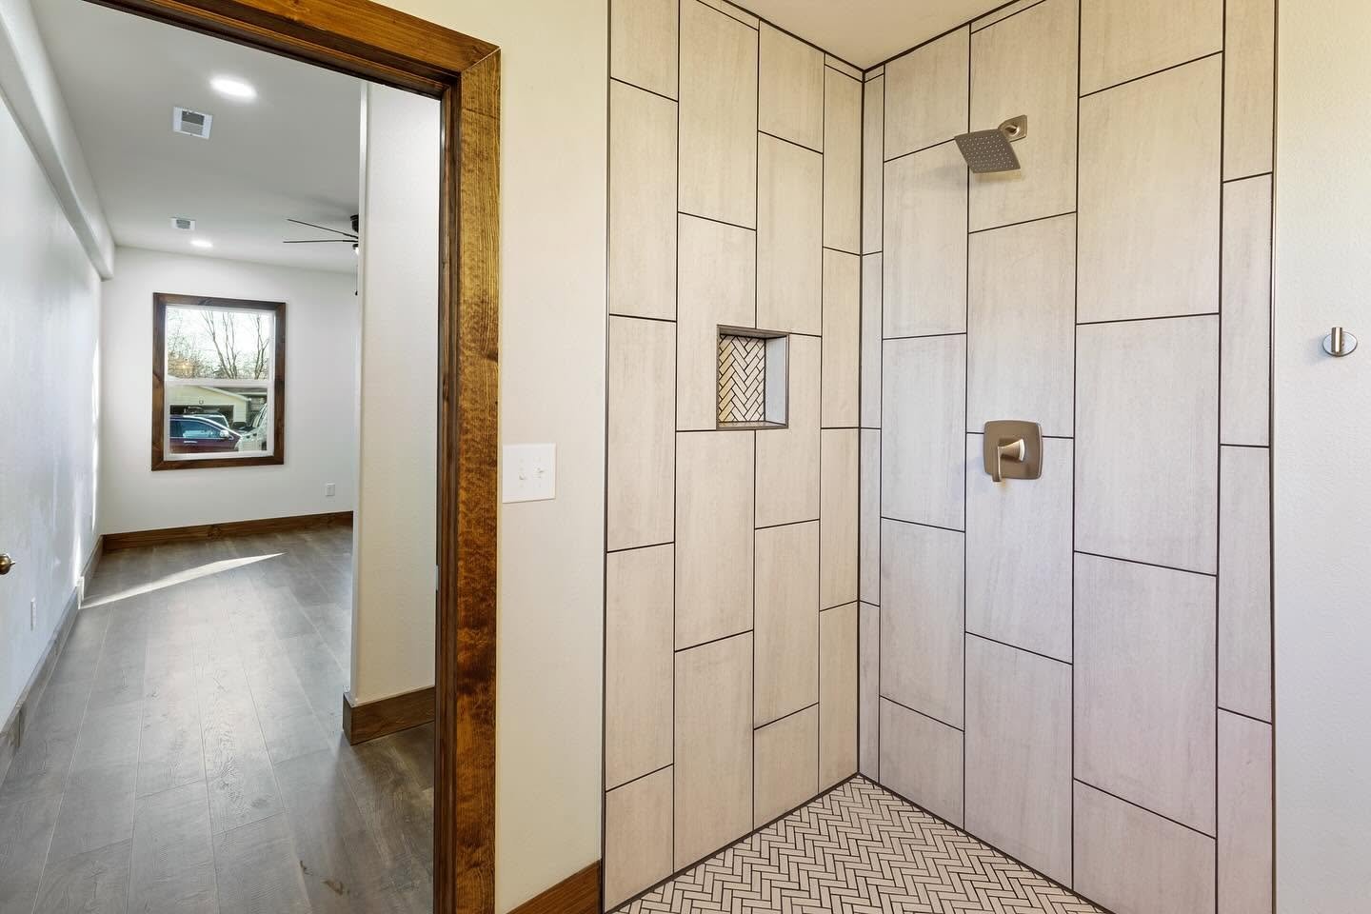
The new primary bath was designed with both style and function in mind. A custom double vanity provides plenty of storage, while the oversized walk-in tiled shower features a built-in niche and modern fixtures. Warm wood trim, natural finishes, and carefully selected tile create a timeless look that complements the rest of the home while giving the new space its own character.
From framing and insulation to plumbing, electrical, HVAC, and every finishing detail, this addition was built to feel like it had always been part of the original home. Every element was thoughtfully planned to maximize both comfort and value.
This project is a great example of how underutilized space can be completely reimagined. By converting a simple carport into a beautiful primary bedroom and bathroom, we gave these homeowners the extra living space they needed while significantly increasing the functionality and value of their home.