Flynn Family Home Remodel
Every home has a story, and this one is a perfect example of how thoughtful design can completely transform the way a family lives.
When the Flynn family came to us, they weren't looking for a cosmetic update—they needed a home that worked better for their large family. By reimagining the floor plan from the inside out, we turned a dated layout into a bright, functional space designed for everyday living.
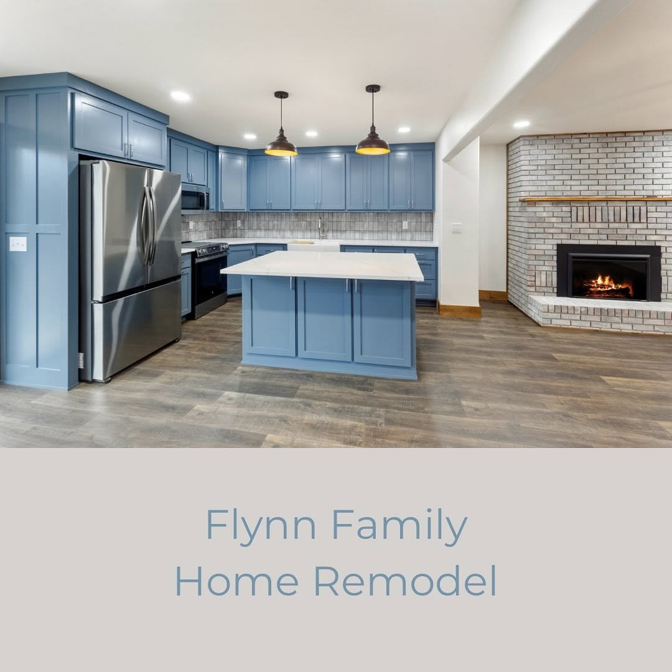
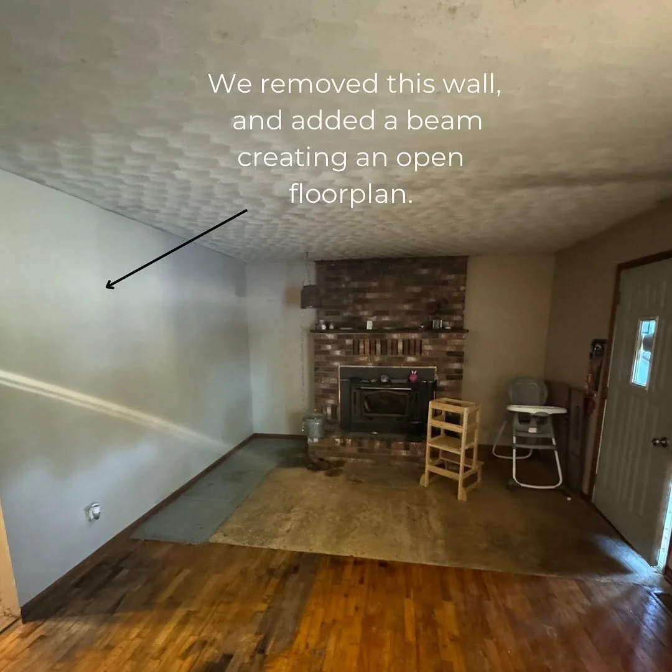
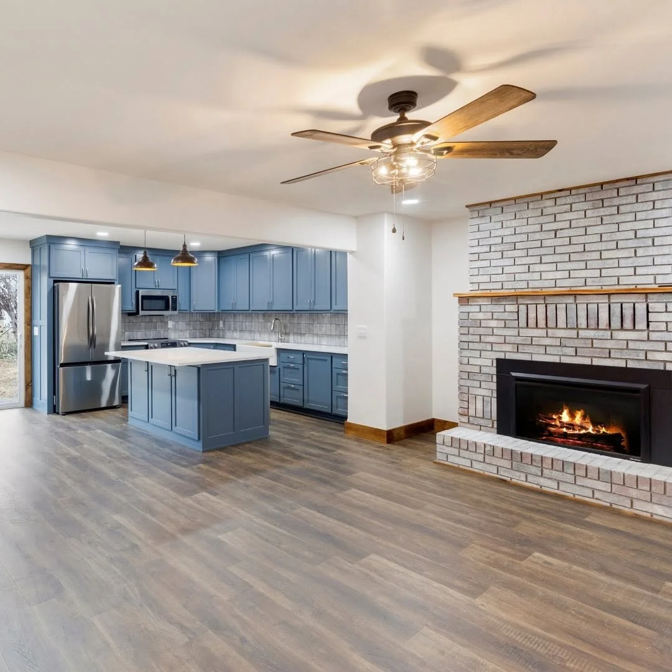
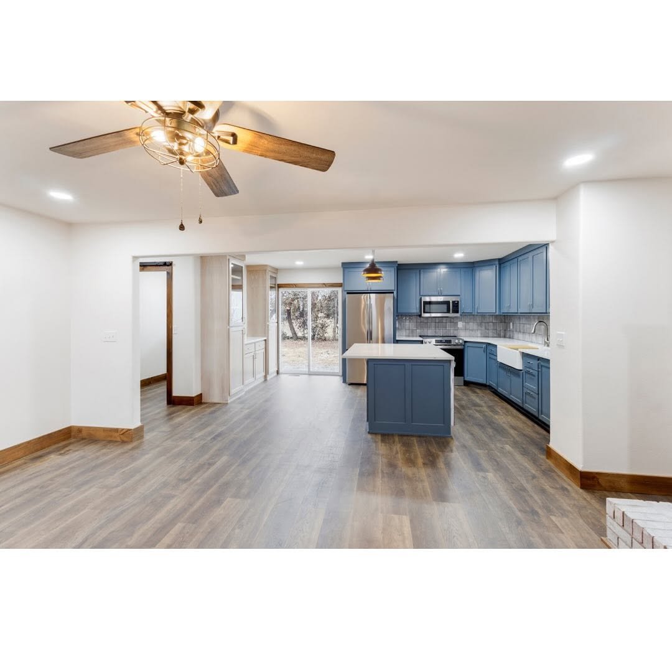
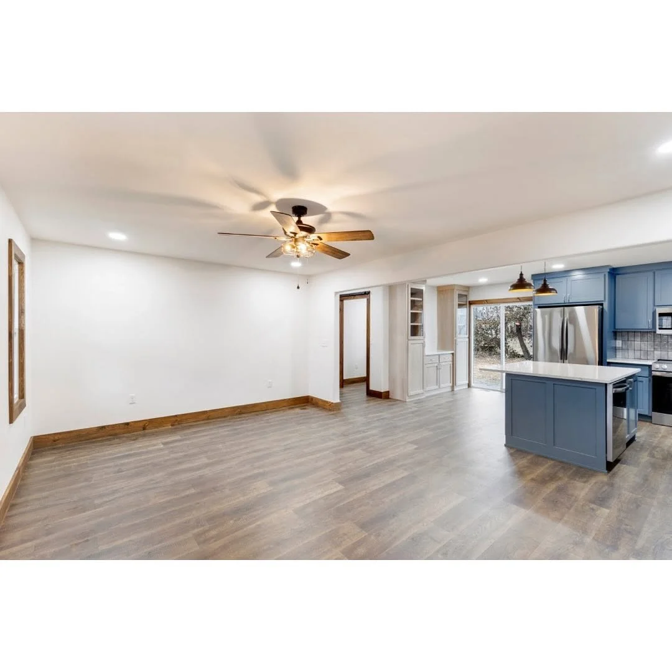
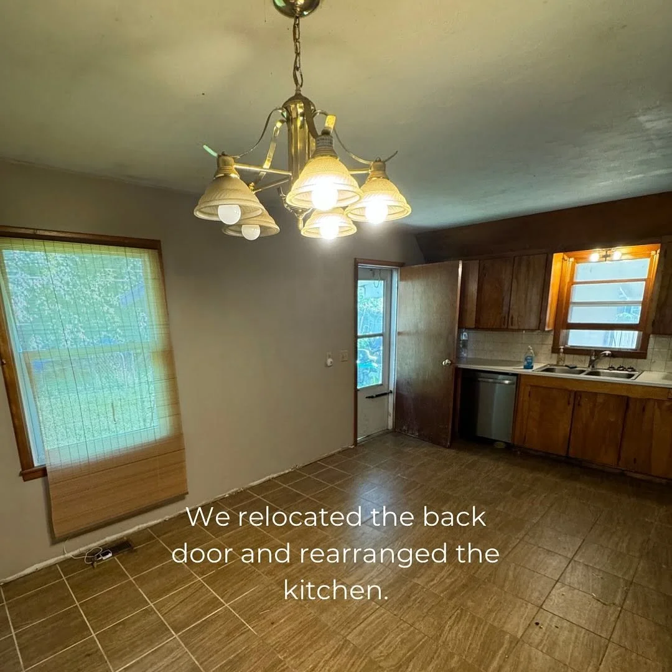
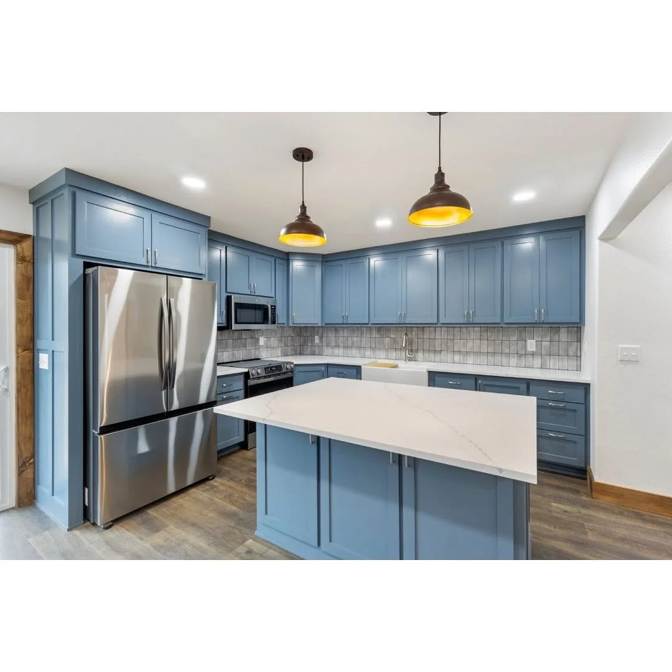
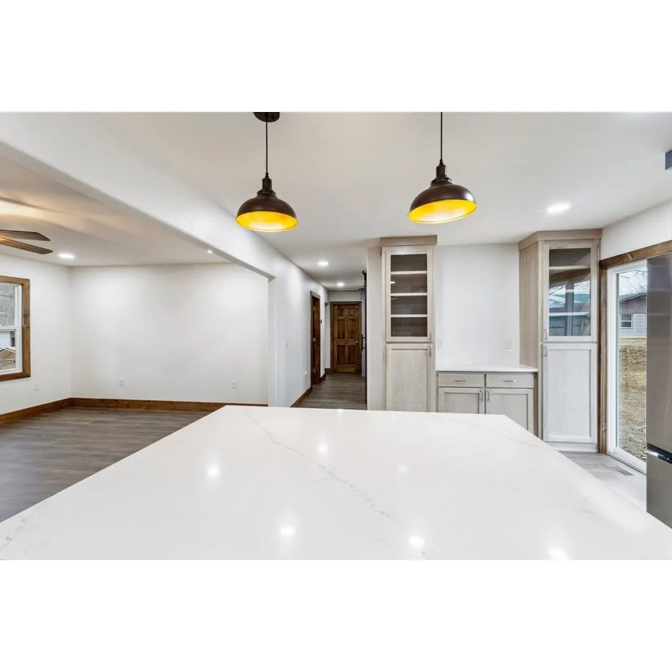
One of the biggest changes was opening the kitchen to the living room. We removed a load-bearing wall and installed a structural beam, creating the open-concept layout that serves as the heart of the home today. The kitchen was completely redesigned with custom cabinetry, a large quartz island, a farmhouse sink, stainless steel appliances, and a dedicated coffee bar with additional storage.
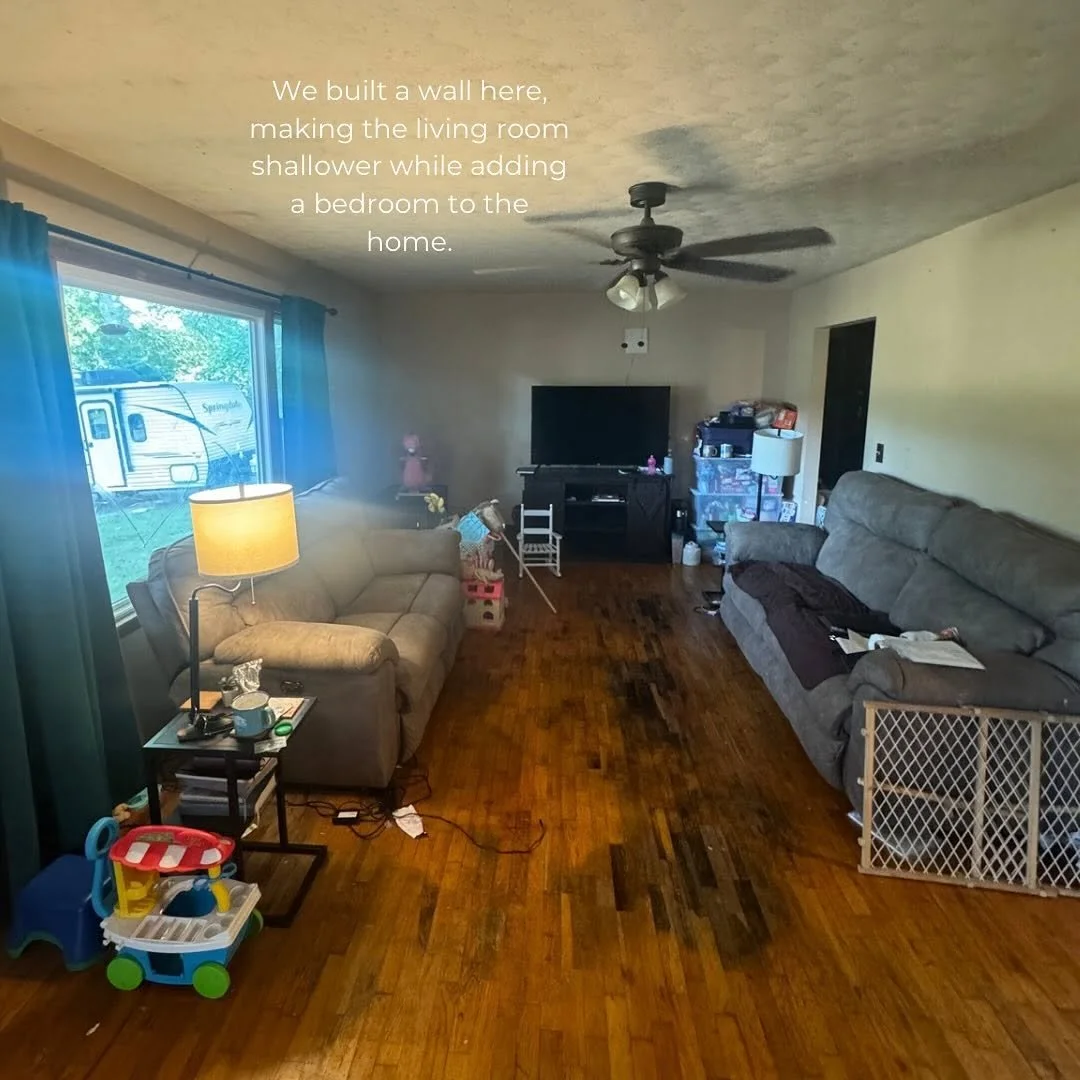
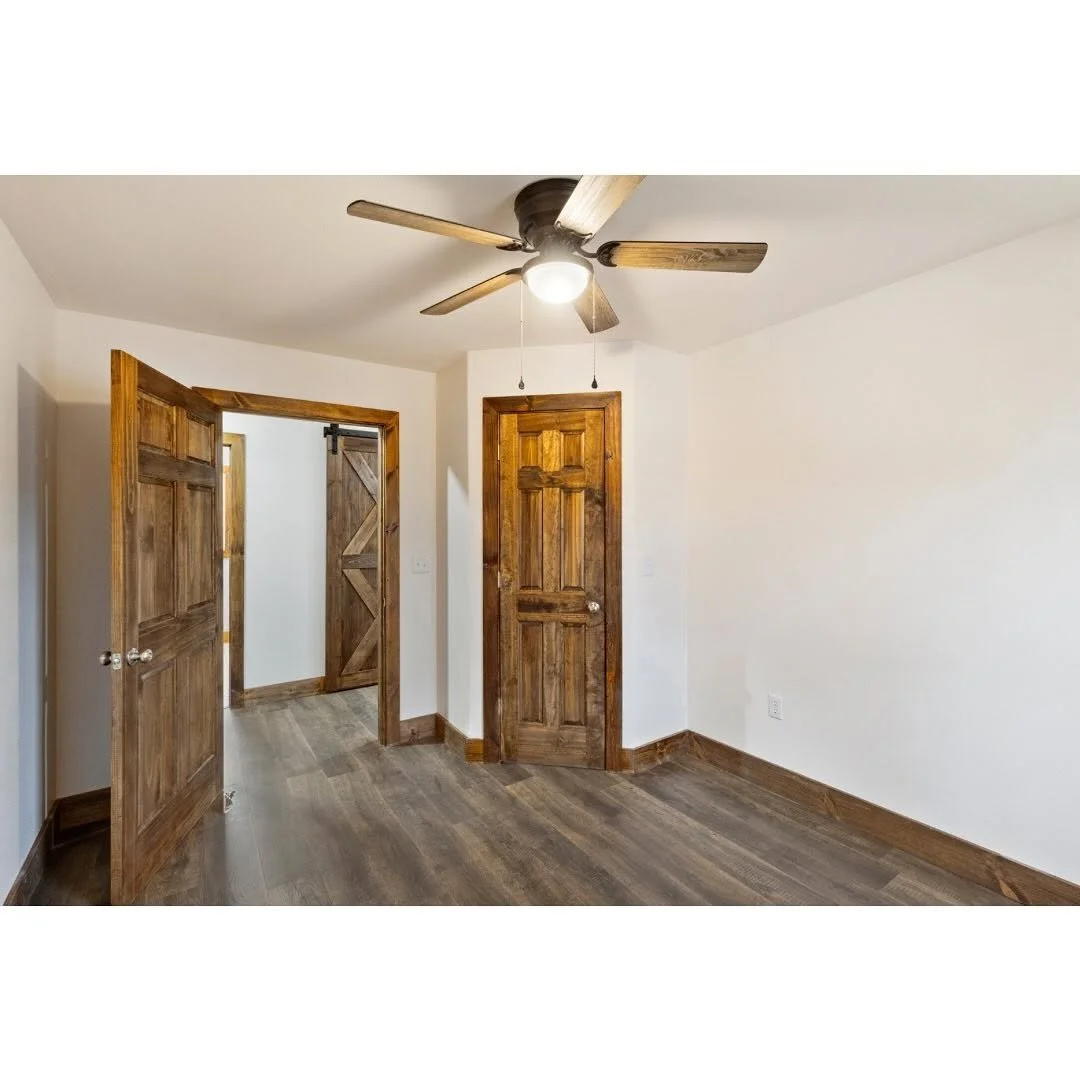
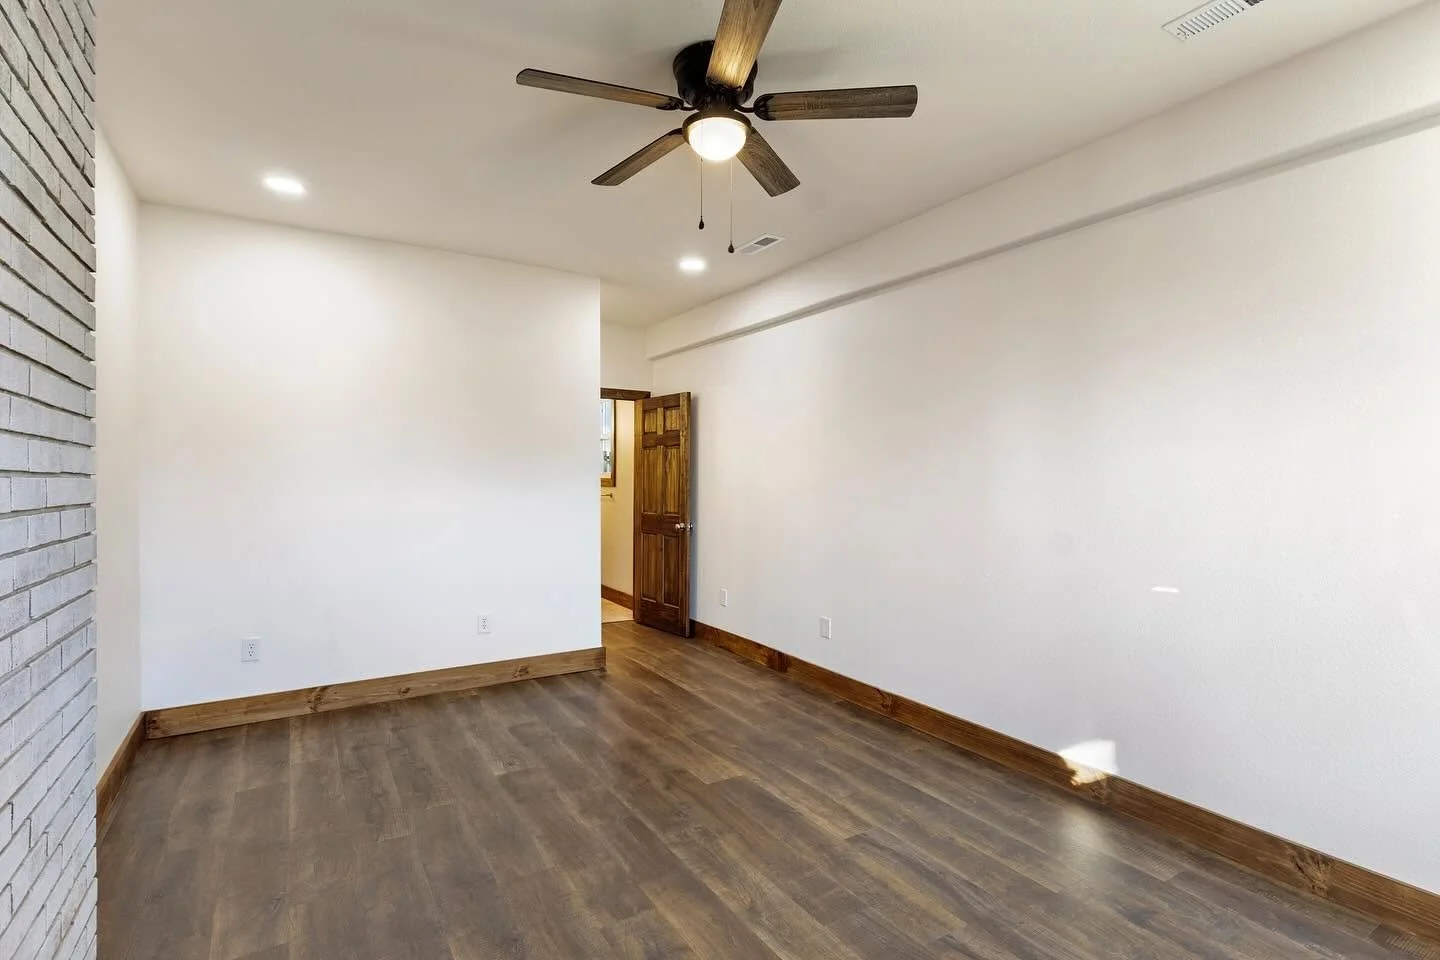
To better utilize the home's square footage, we relocated the back door and reconfigured the floor plan. By shortening the original living room, we were able to create an additional bedroom without making the space feel cramped. Careful planning allowed every square foot to serve a purpose while maintaining an open, spacious feel.
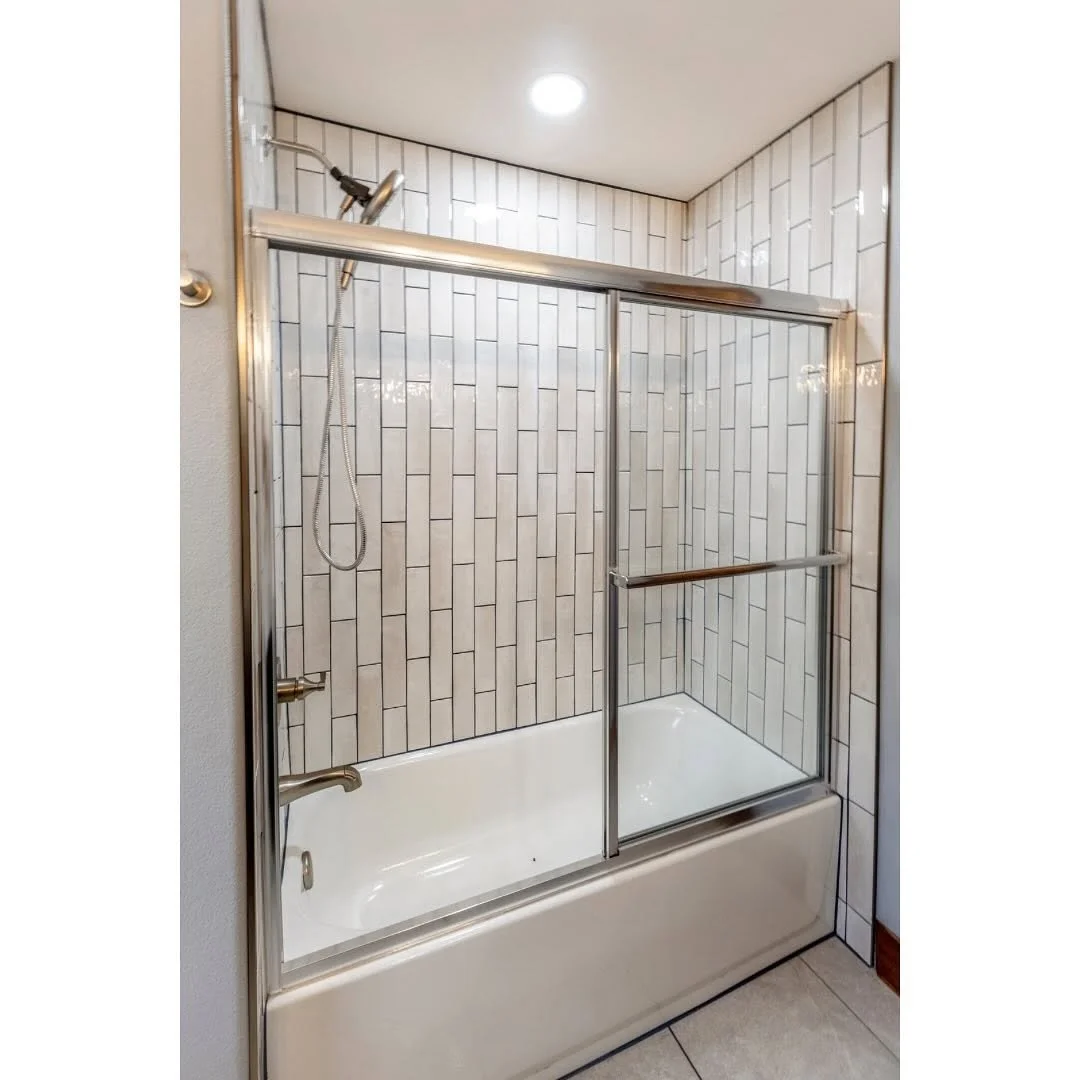
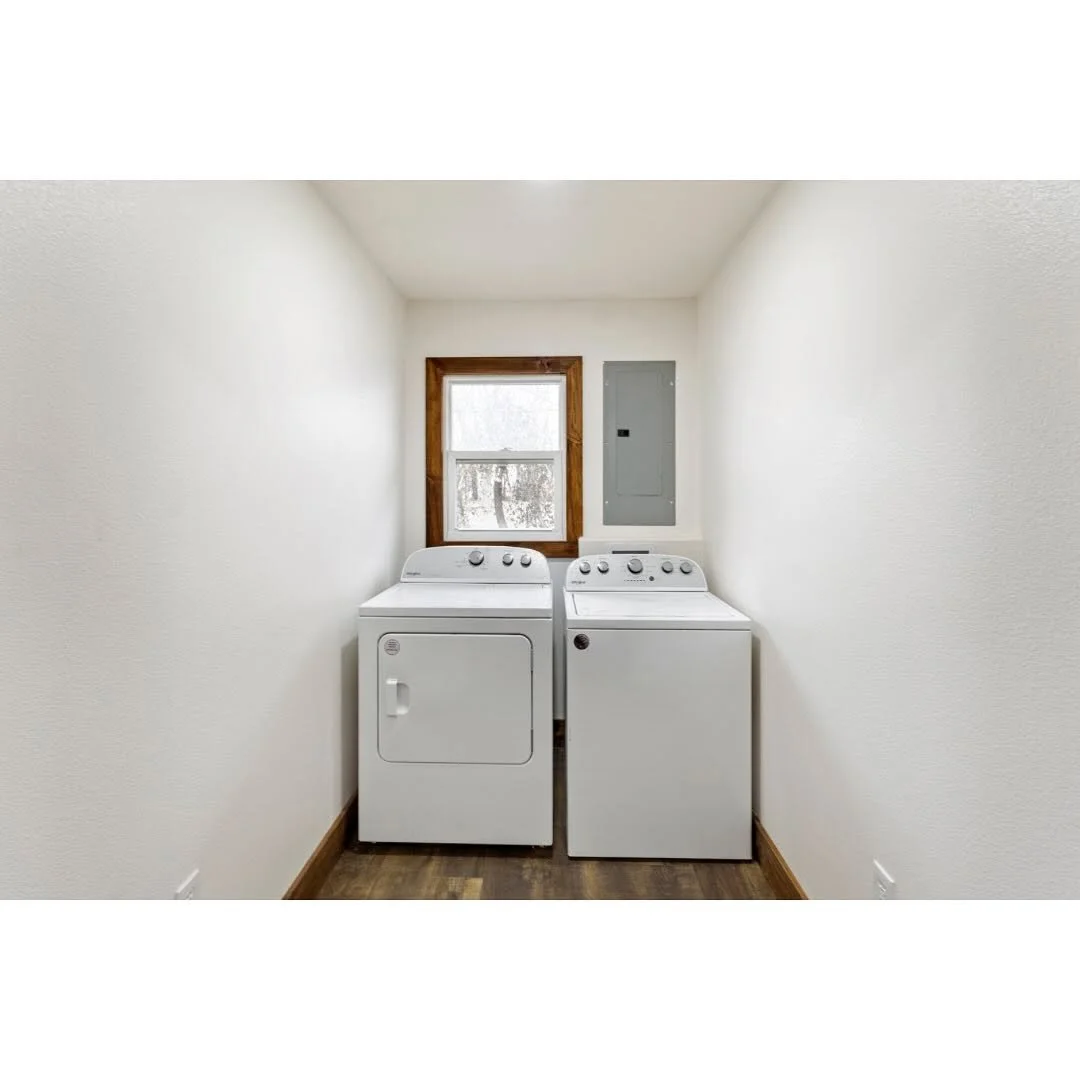
The remodel also included a brand-new laundry room, updated bathrooms with custom tile surrounds, new flooring throughout, modern lighting, fresh paint, and custom wood trim and doors that add warmth and character to every room.
Today, the Flynn family's home feels completely different. The open living spaces make entertaining easier, the additional bedroom gives the family room to grow, and the updated finishes bring a timeless style that will last for years to come.
Projects like this remind us that a great remodel isn't just about replacing finishes—it's about rethinking how a home functions. With the right vision, an existing house can become the home you've always wanted without ever changing its address.