Whole-Home Transformation - The Nesbitt Family
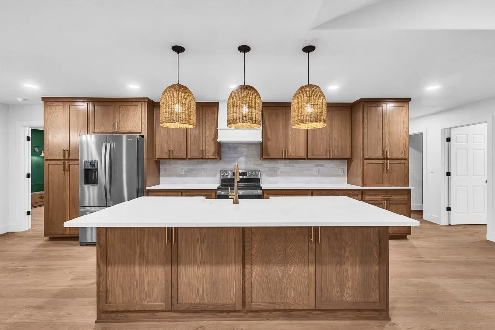
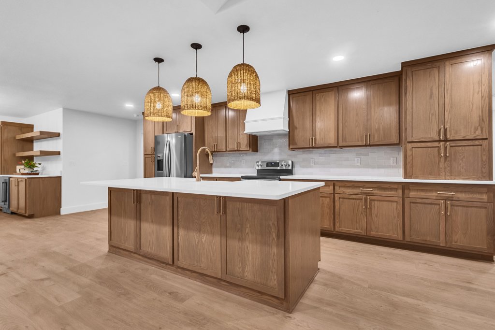
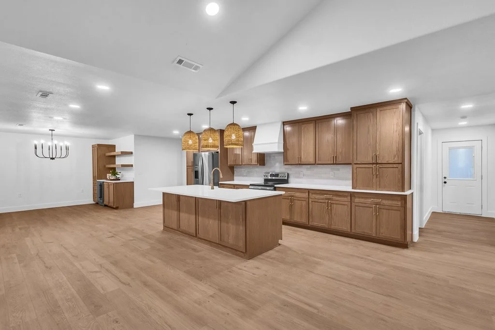
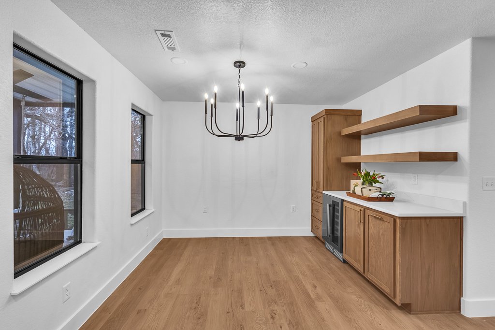
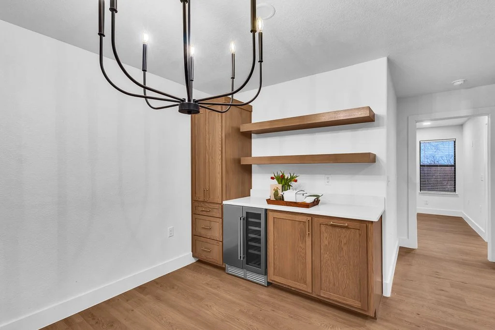
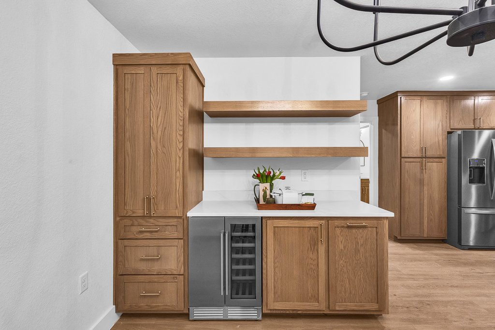
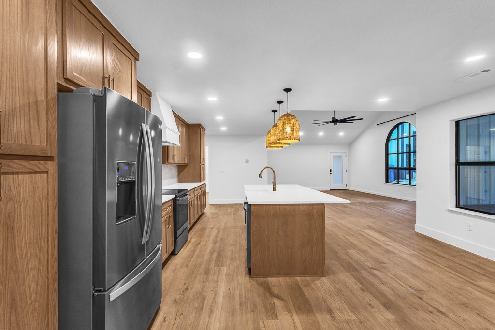
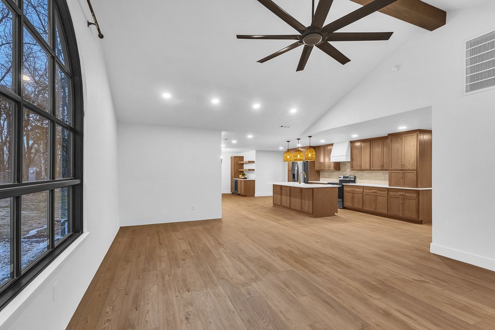
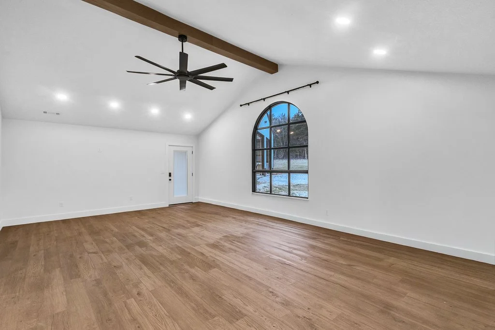
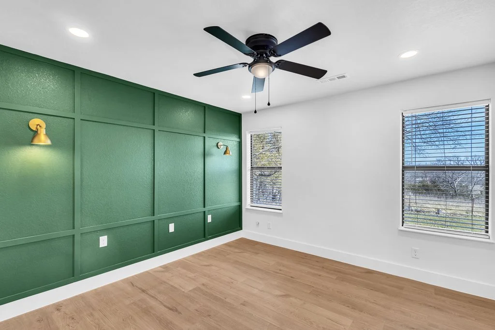
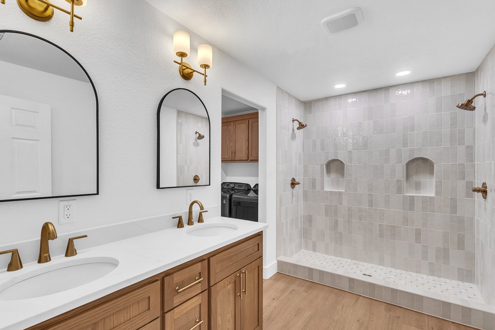
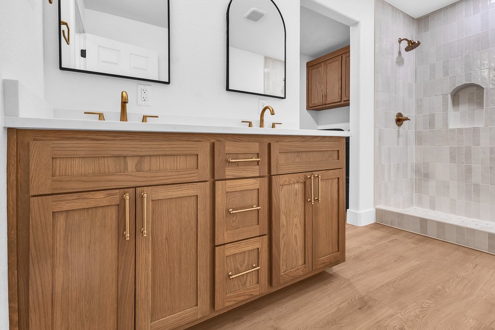
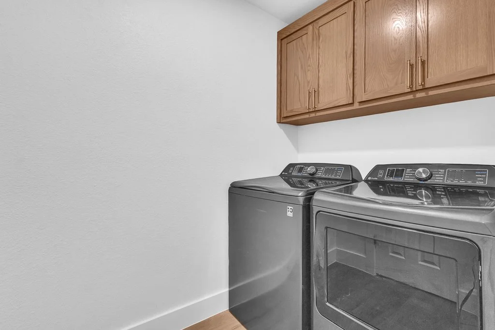
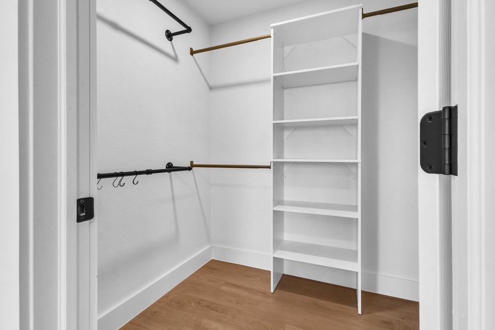
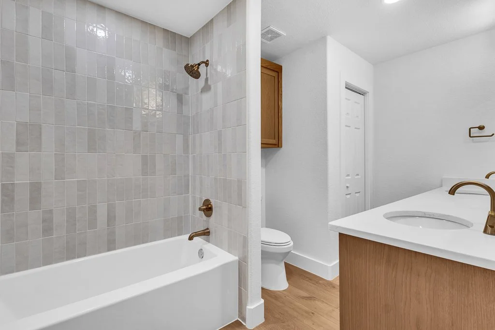
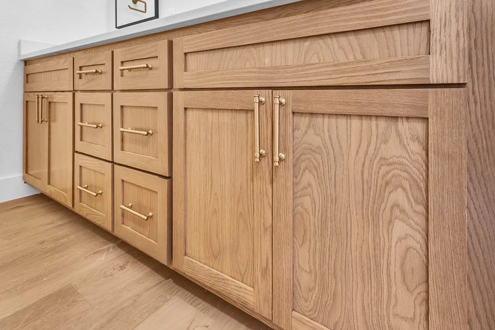
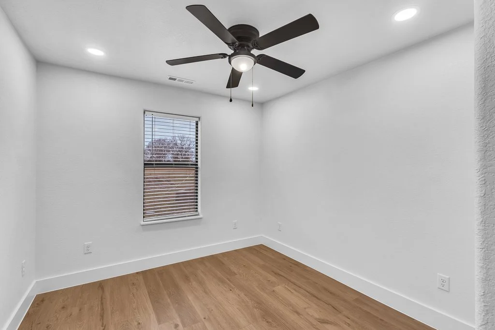
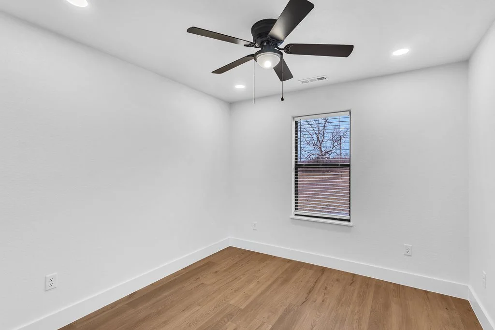
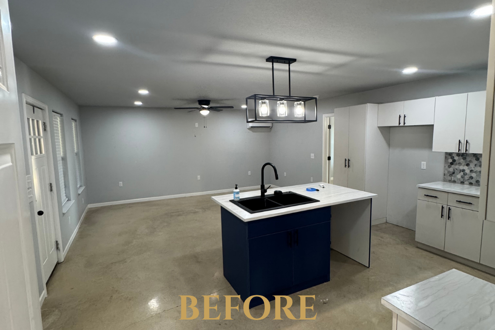
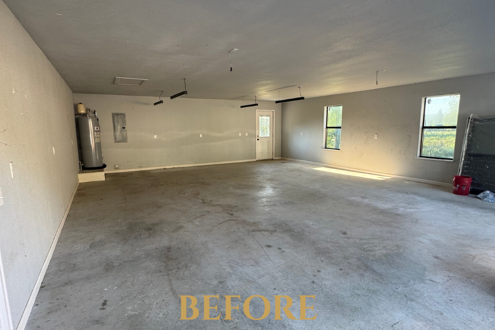
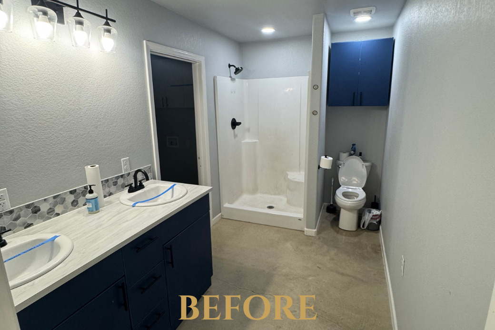
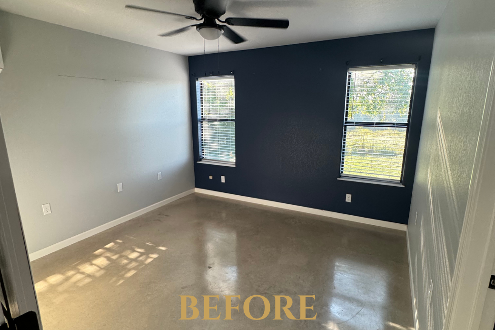
Some homes don't just need a remodel—they need a completely new vision. This project was a true down-to-the-studs renovation, where every square foot was thoughtfully redesigned to create a home that better fits the way modern families live. The existing layout was completely reimagined. We converted the garage into a functional living space, transformed the original living room into a beautiful dining area complete with a custom coffee bar and built-in wine fridge, and redesigned the primary bathroom to create a more open, luxurious retreat. To better accommodate a growing family, we also added two additional bedrooms and a second full bathroom. One of the home's standout features is the large arched window, which floods the living space with natural light and creates a stunning architectural focal point. On the exterior, added stone brought new character and curb appeal, giving the home an updated, timeless look. Inside, every finish was carefully selected to create a warm, cohesive design. Custom white oak cabinetry crafted by Young's Cabinets, beautifully tiled showers with arched niches, and thoughtful details throughout bring both style and function to every room. This project is a perfect example of what can happen when you look beyond the existing floor plan and reimagine what's possible. Rather than simply updating finishes, we transformed the entire home into a space designed for the way its owners live today. If you have a home with untapped potential, we'd love to help you bring your vision to life.